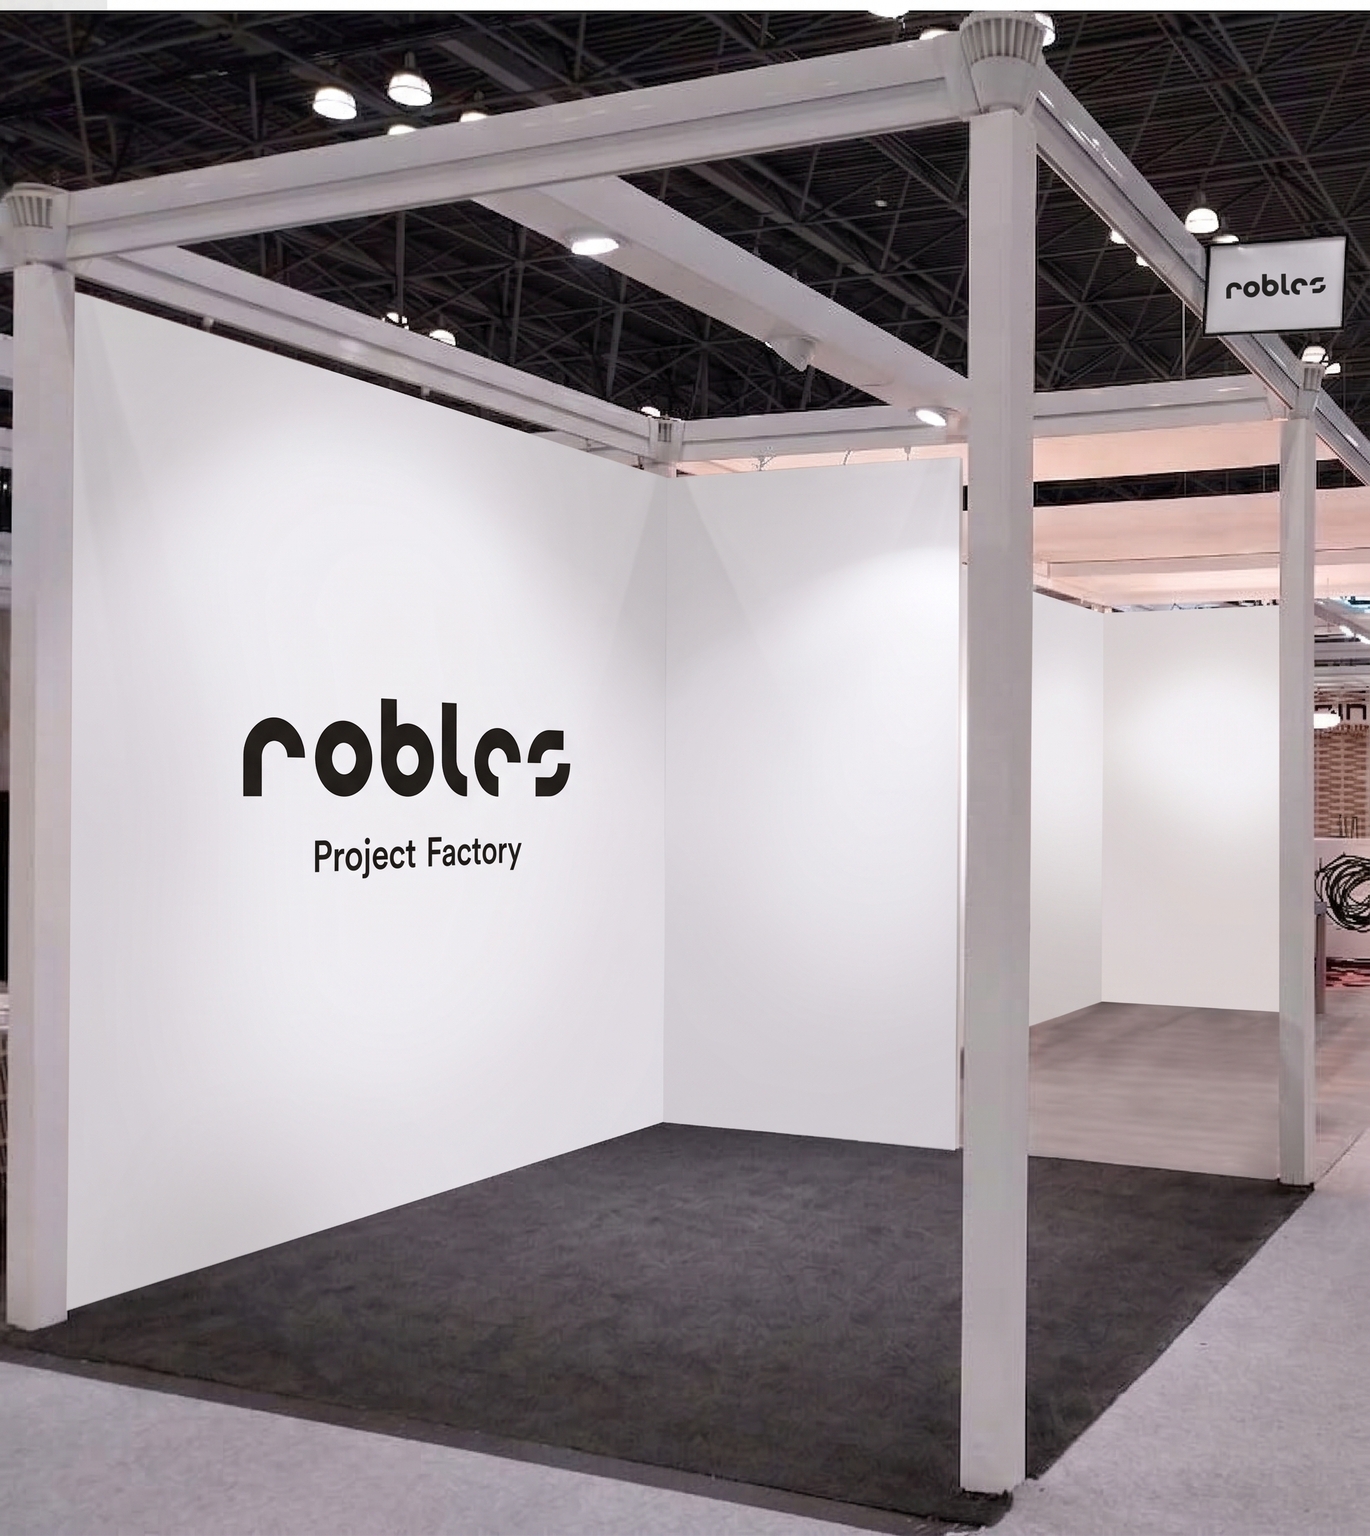
In a shop or in the common areas of a hotel, the way a space is divided shapes how customers move through it, how long they stay and the impression of the brand they take away. Done well, a partition brings order without closing things off and makes the same space work harder.
Receptions share space with waiting areas, restaurants switch from breakfast buffet to à la carte dinner, and a conference room can host a 20-person meeting in the morning and a 200-guest banquet in the evening. In retail, collections, campaigns and pop-ups change every few weeks. In this article, we look at the most useful design solutions for dividing these spaces and when each one makes sense.
Before you choose: what changes in a public space
In a shop or a hotel, a divider has to do more than look good. It must withstand heavy use and comply with regulations. These are the criteria worth checking:
- Customer flow: the partition should guide the customer journey without creating bottlenecks, especially at entrances, tills and access points to function rooms.
- Safety and accessibility regulations: escape routes must remain clear, and materials, especially textiles and panels, must meet reaction-to-fire requirements. Accessible passage widths must also be respected.
- Acoustics: in restaurants and meeting rooms, noise is one of the most common complaints. Some dividers absorb sound; others barely stop it.
- Brand image: every divider is a visible surface. It can carry the colours, materials, logo or style of the venue.
- Durability and maintenance: impact-resistant materials that are easy to clean and have spare parts available.
- Flexibility: the more often a space changes use, the more sense mobile, folding or modular solutions make.
Lattice screens: dividing without closing off
A lattice screen marks a clear boundary while letting light and views pass through, so the space still reads as one. It is one of the most widely used solutions in hotels and restaurants because it creates distinct atmospheres without isolating anyone.
Typical applications:
- Receptions and lobbies: they separate the front desk from the waiting area or the bar, and create quieter corners within a large hall.
- Restaurants: they break the dining room into more intimate areas, hide service points or buffet stations, and separate high-table seating from the main dining area.
- Shops: they mark out sections or collections, frame an interior display and can support hanging products or lighting.
As for materials, wood adds warmth and suits boutique hotels and restaurants. Lacquered metal or brass gives a more sophisticated or industrial feel. Ceramic and terracotta echo Mediterranean architecture. In public spaces it is best to choose impact-resistant, easy-to-clean finishes and to check the material's reaction-to-fire classification. Many lattice screens can be customised with a bespoke pattern, turning them into a signature element of the venue.
Folding screens, room dividers and mobile partitions: reconfigure in minutes
Freestanding dividers can be put up and taken down without building work or fixings. They are the ideal tool for spaces that change use several times a day or from one week to the next.
- Screens on castors: hotel staff can create a private corner in the restaurant for a group, separate the breakfast area or make a half-empty function room feel smaller.
- Acoustic screens: upholstered or felt panels that divide the space and also absorb some of the noise. Very useful in lobby coworking areas, noisy restaurants or multipurpose rooms.
- Decorative folding screens: in wood, rattan, metal or fabric, they add character to receptions and event suites.
- Mobile display panels: in retail they can be used to set up a pop-up, create a temporary fitting room or present a capsule collection.
For professional use, choose stable models with locking castors that can be linked together and stored folded. If they will be used to divide rooms frequently, plan for storage space nearby.
Curtains and technical textiles: divide, black out and improve acoustics
Curtains are an affordable and highly versatile solution for function rooms and restaurants. Open, the space stays open-plan. Closed, they create separate areas in seconds.
In a public venue, the fabric should be chosen for its technical performance as well as its looks:
- Certified fire-retardant textiles: essential in venues open to the public. Always ask for the fabric's reaction-to-fire certificate.
- Acoustic curtains: dense or multi-layer fabrics that reduce reverberation and block some of the sound between areas. Very useful for zoning a restaurant or dividing an events room.
- Opaque or blackout fabrics: they allow a conference room to be darkened for projections without fully closing off the space.
- Sheers and translucent fabrics: they gently separate areas of the lobby or restaurant without reducing light.
In retail, curtains are common in fitting rooms and also work well to hide the back of house or stockrooms with a polished finish. For a professional look, install ceiling-recessed tracks and choose floor-length curtains.
Furniture, display units and cabinets: dividing and serving at the same time
Furniture used as a divider is the most cost-effective option per square metre: it zones the space while also displaying, storing or serving.
- Display units and gondolas: in retail they define aisles and sections and guide the customer journey. At mid-height, they keep the whole shop visible.
- Double-sided open shelving: it divides without blocking light. It can display products on both sides or, in a hotel, books, decorative pieces or items from the hotel shop.
- Cabinets and closed units: they hide storage, tableware or technical equipment. In restaurants, a service unit can separate the seating area from the waiters' route.
- Counters and bars: they organise reception, check-in, the till or the bar, and mark the boundary between staff and customer areas.
- Banquettes and high-backed sofas: they create seating areas within the lobby while providing seating at the same time.
- Planters: a green barrier that separates terraces, restaurants or waiting areas and adds freshness.
Tall freestanding furniture must be securely anchored to prevent tipping, and its placement must not narrow escape routes.
Acoustic operable walls and glass partitions: real separation when you need it
When two events need to run at the same time without disturbing each other, the solution is an operable wall. It is the go-to solution for hotel conference rooms and multipurpose spaces.
- Acoustic operable walls: panels that slide along a ceiling track and stack away into a recess or cupboard. They turn a large function room into several independent rooms. Their sound insulation is measured with the Rw index (in dB); the higher it is, the less sound passes between rooms. Choose the level according to use: separating two meetings is not the same as separating a conference from a wedding.
- Customisable finishes: they can be finished in wood, fabric, laminate, whiteboard or glass, and can include integrated pass doors.
- Glass partitions: they separate receptions from meeting rooms, business areas or VIP lounges while keeping the light and the sense of space. Frosted or vinyl-applied glass adds privacy and can carry the corporate identity.
- Large-format sliding and folding doors: they fully open or close a restaurant or events area onto the lobby or terrace.
These options require the greatest investment and need professional installation. They are best planned at the design stage, because the track and the ceiling structure determine the result.
Subtle resources: zoning without building anything
Not every division has to be physical. In high-traffic spaces, it is often better to signal zones without creating obstacles:
- Flooring: a change of material or colour marks the entrance to a shop, the reception area or the route to the function rooms. Rugs define lounge areas in the lobby and absorb noise.
- Lighting: brighter light on products or the front desk, pendants over restaurant tables and warm, indirect light in waiting areas create different atmospheres within a single space.
- Ceilings: suspended ceilings, changes in height, hanging acoustic panels or baffles signal each zone and improve acoustics.
- Colour and finishes: a wall in a different colour or material, or a vinyl with the brand image, highlights a section or a focal point.
- Signage and graphics: they help guide customers and reinforce the visual division without taking up floor space.
These solutions are affordable, reversible and do not interfere with escape routes.
Well-designed spaces that enhance the customer experience
In retail and hospitality, dividing a space well is a business decision. A function room that becomes three rooms hosts more events, a restaurant with intimate corners improves the guest experience, and a well-zoned shop guides customers towards the product. The best solution almost always combines several resources: an operable wall, an acoustic curtain and good lighting can completely transform the same room.
Are you refurbishing your shop, your hotel lobby or your event spaces? At Robles Project Factory, we manufacture bespoke solutions for retail and hospitality spaces, combining aesthetics, functionality and regulatory compliance. Get in touch and tell us about your project.